

Dental clinic Ximena Casado
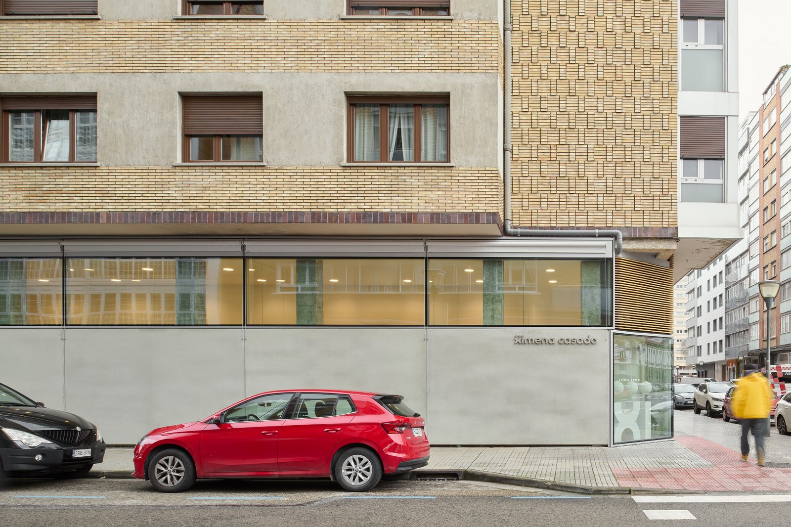
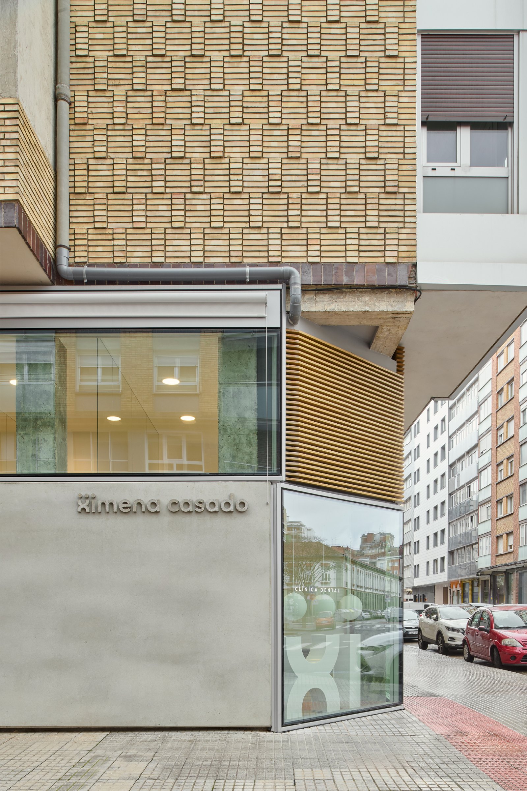
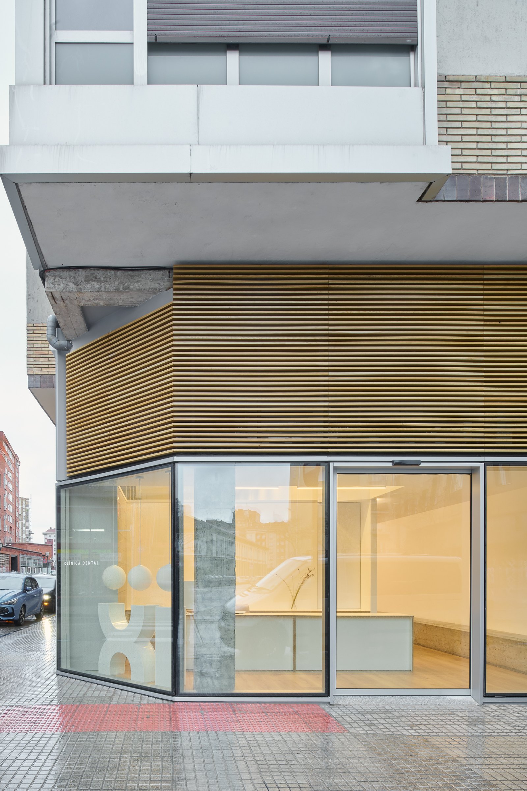
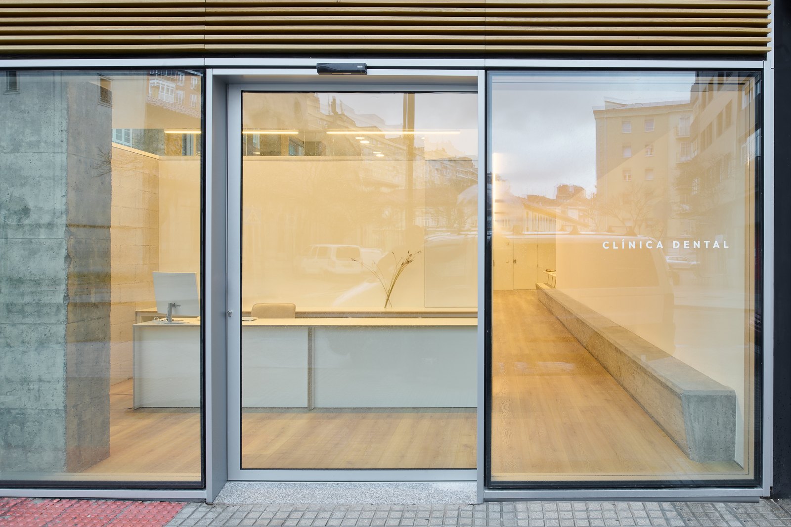
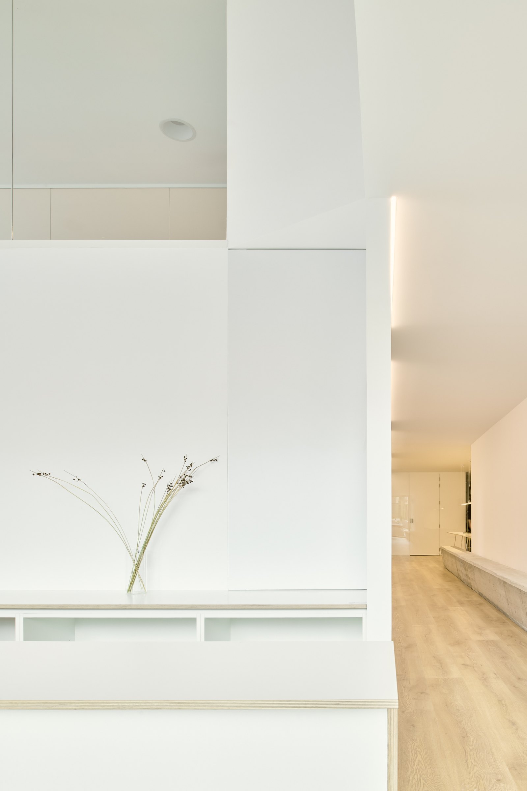
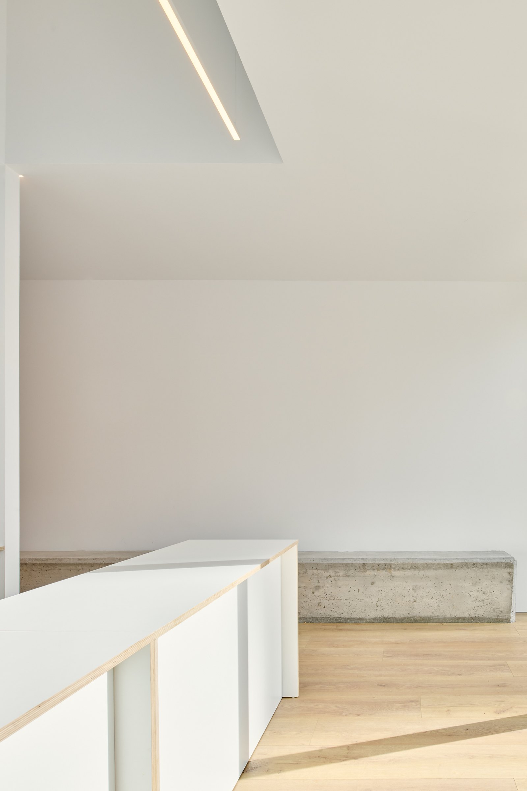
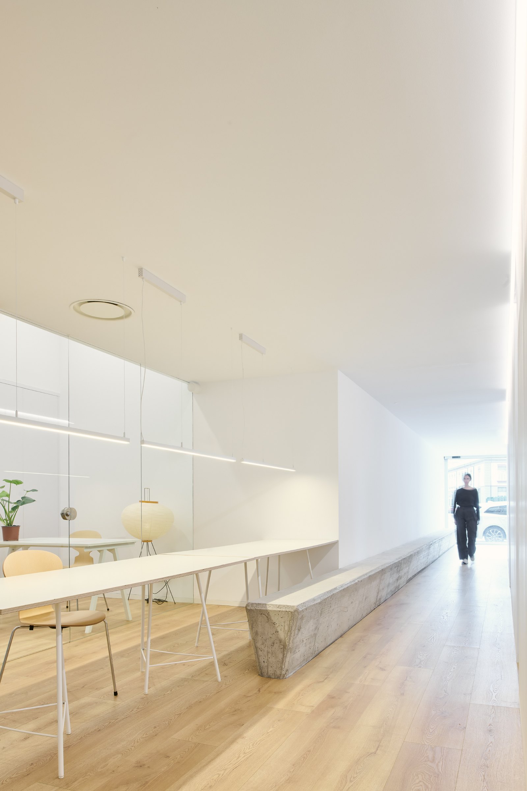
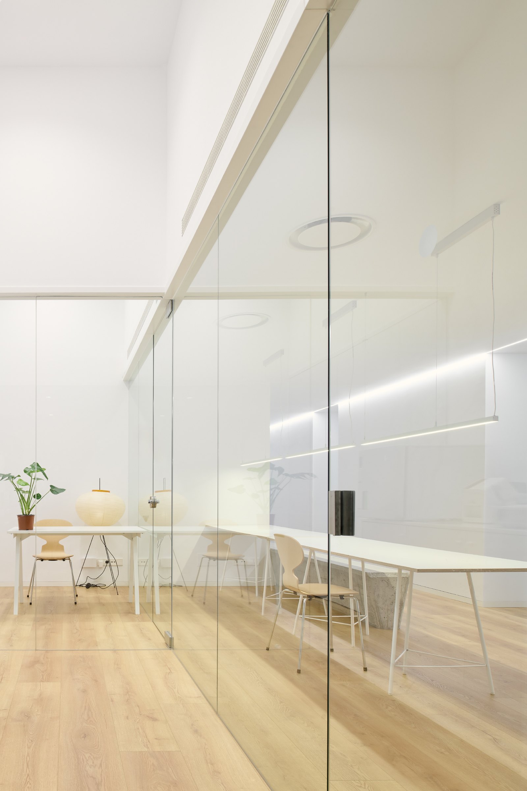
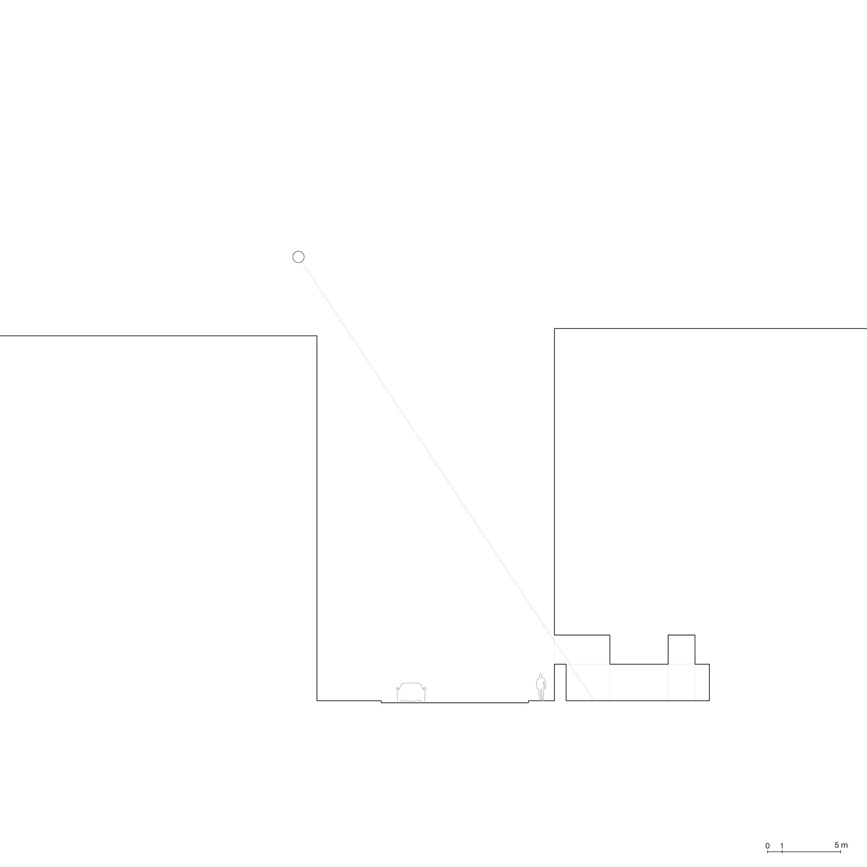
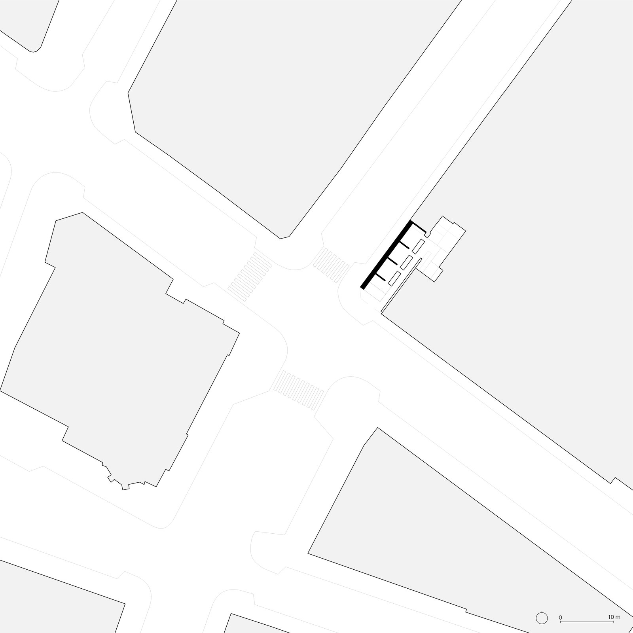
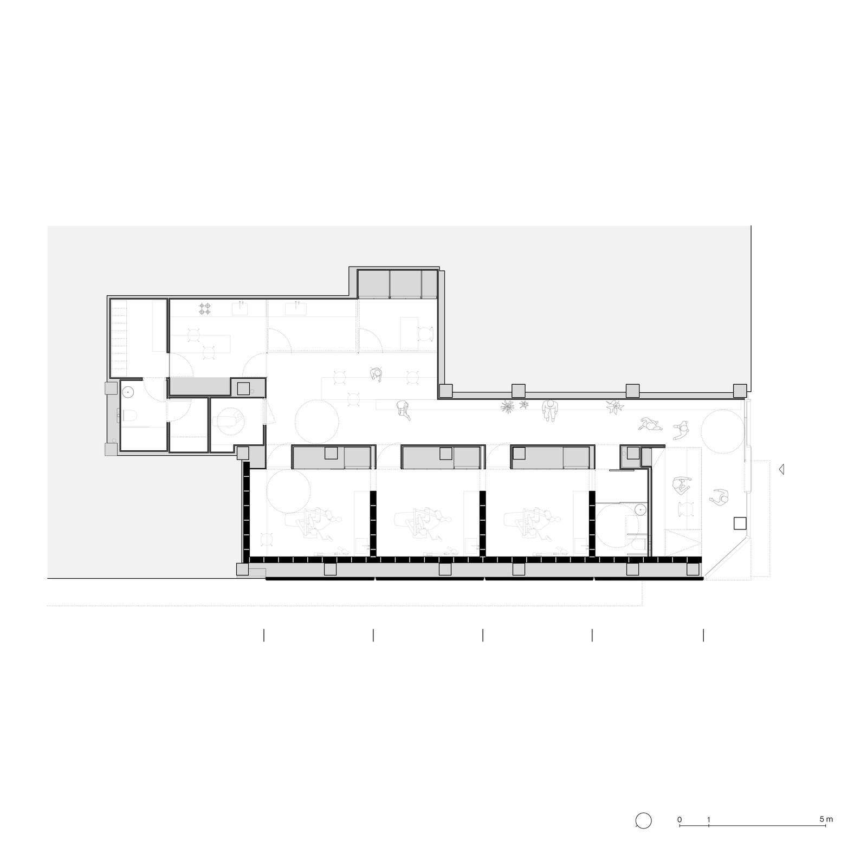
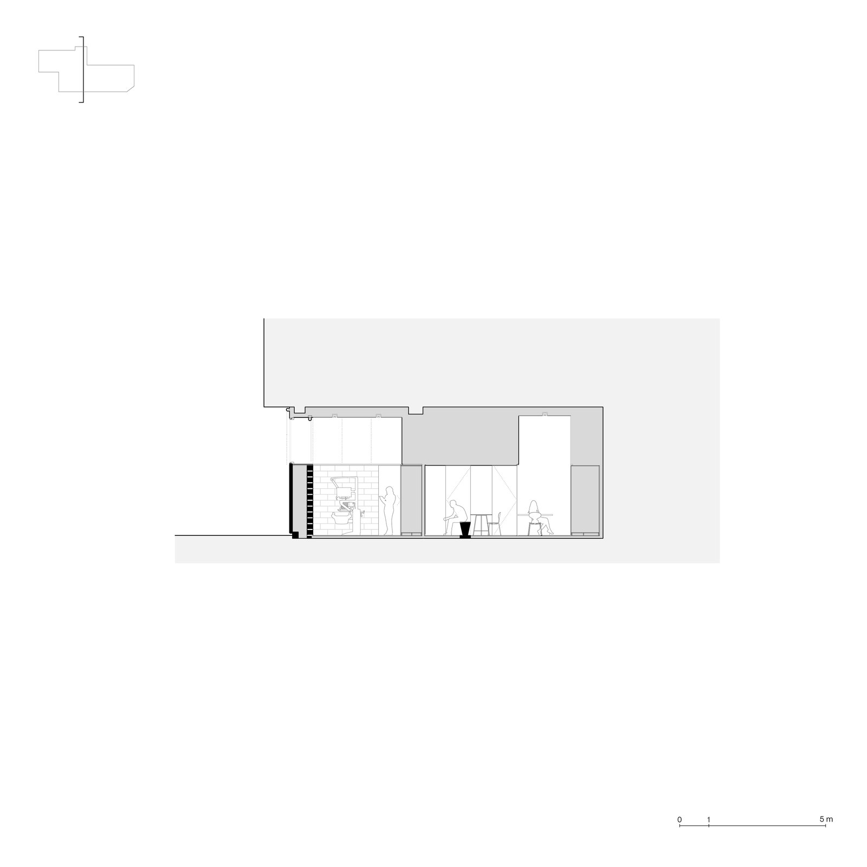
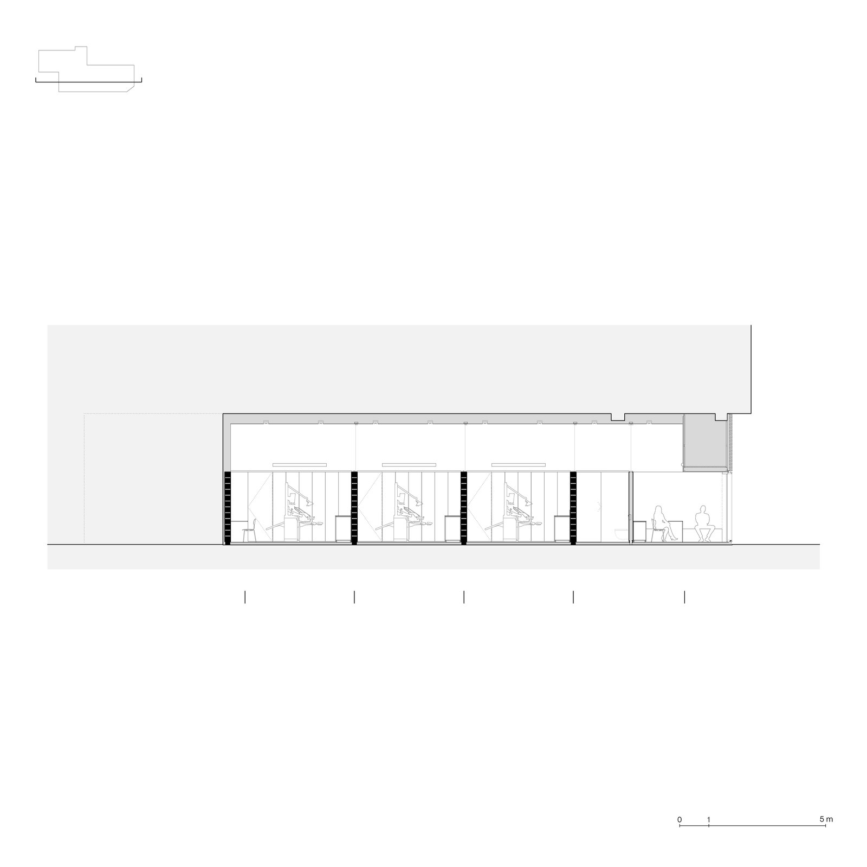
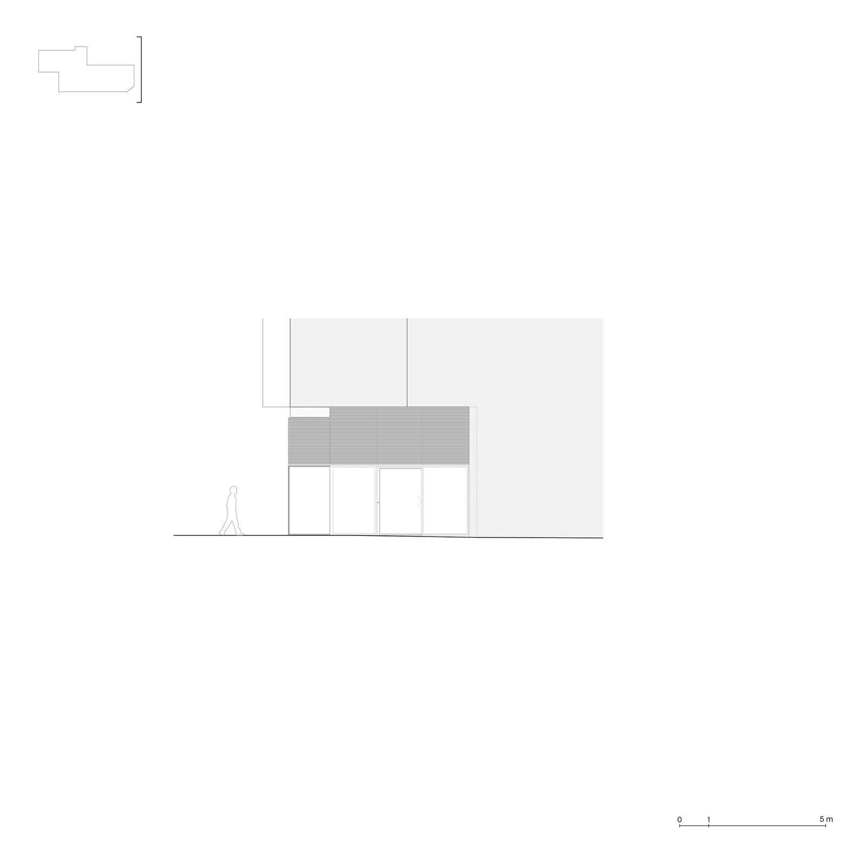
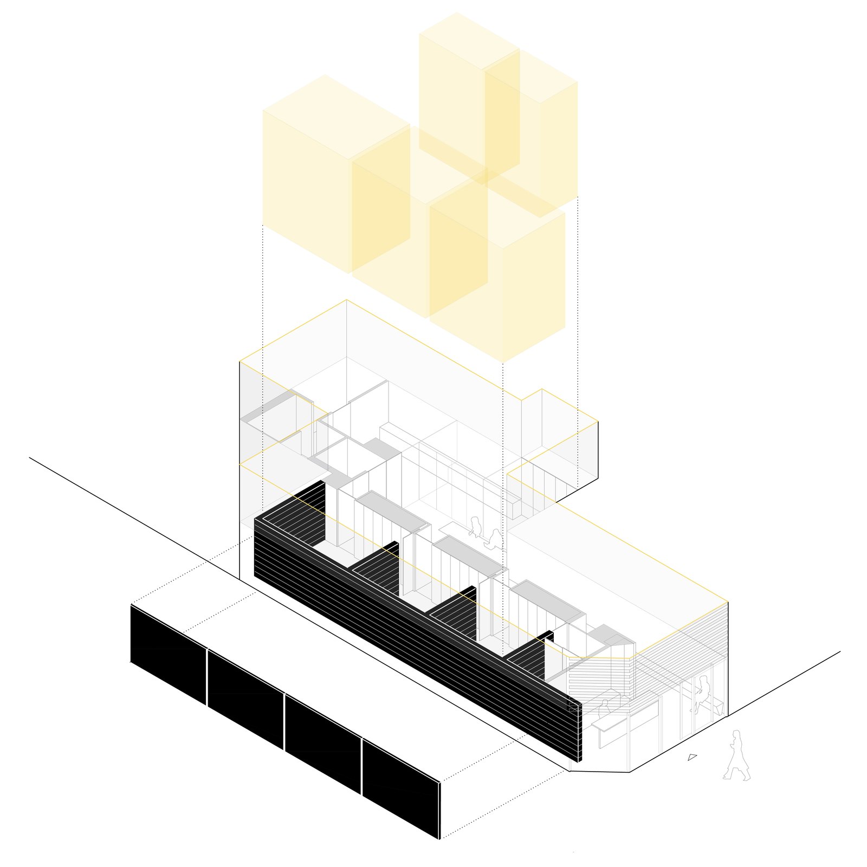
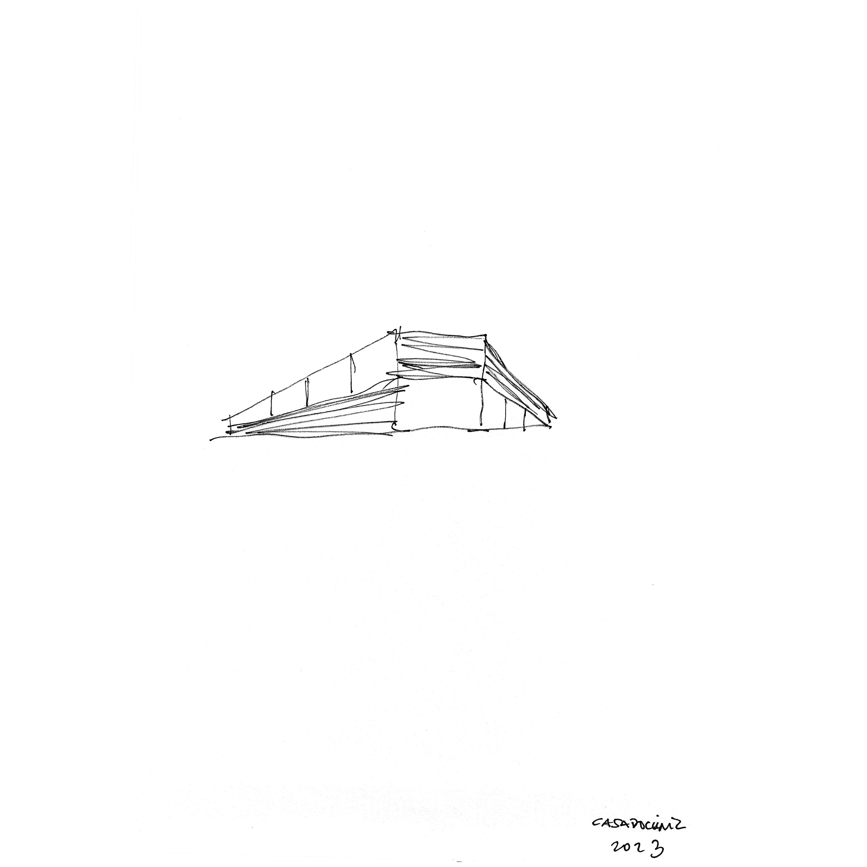
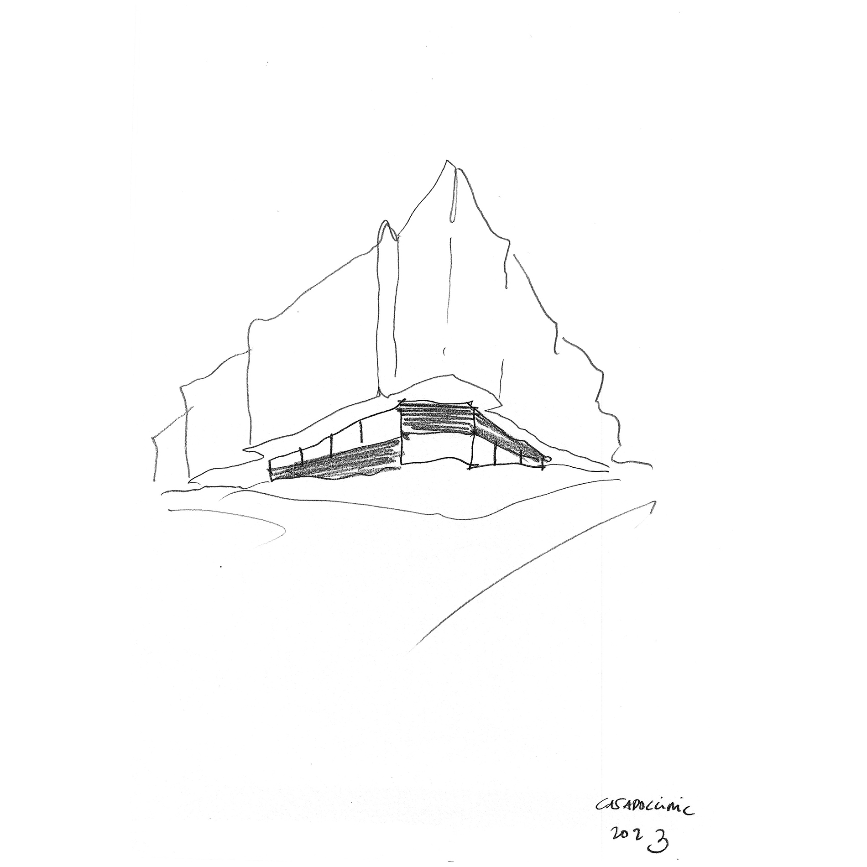
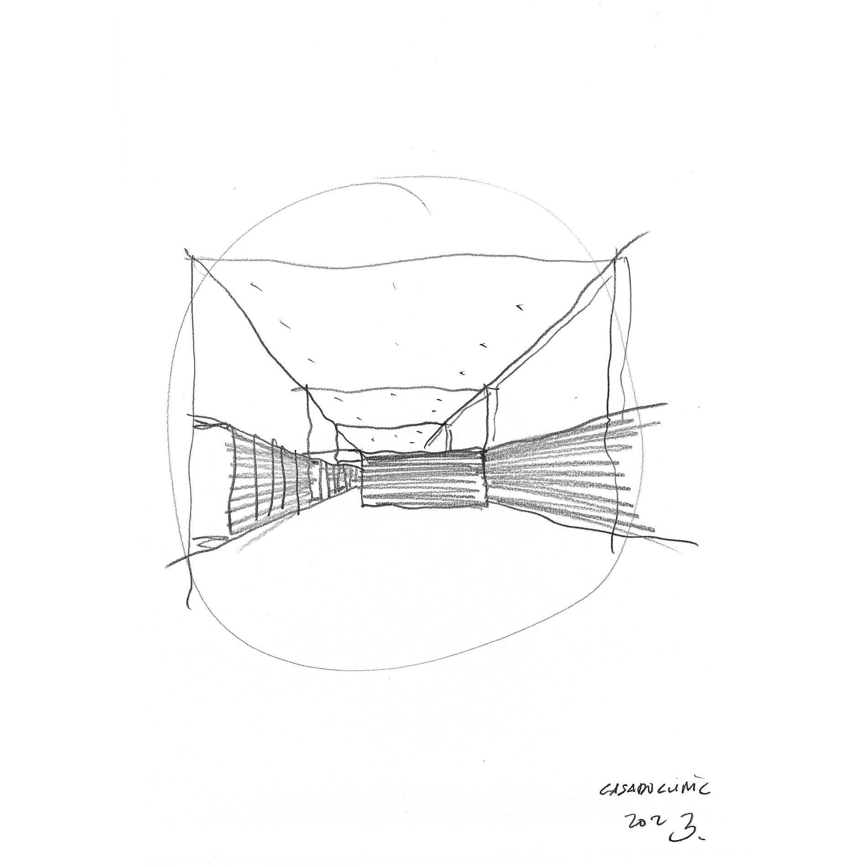
Dental clinic Ximena Casado reuses an establishment located in a corner that had been occupied for decades by a historic neighbourhood bar. The project takes advantage of the existing height, large but not high enough to accommodate two floors, with the aim of creating a rich and diverse spatial experience with variable sections adapted to each need.
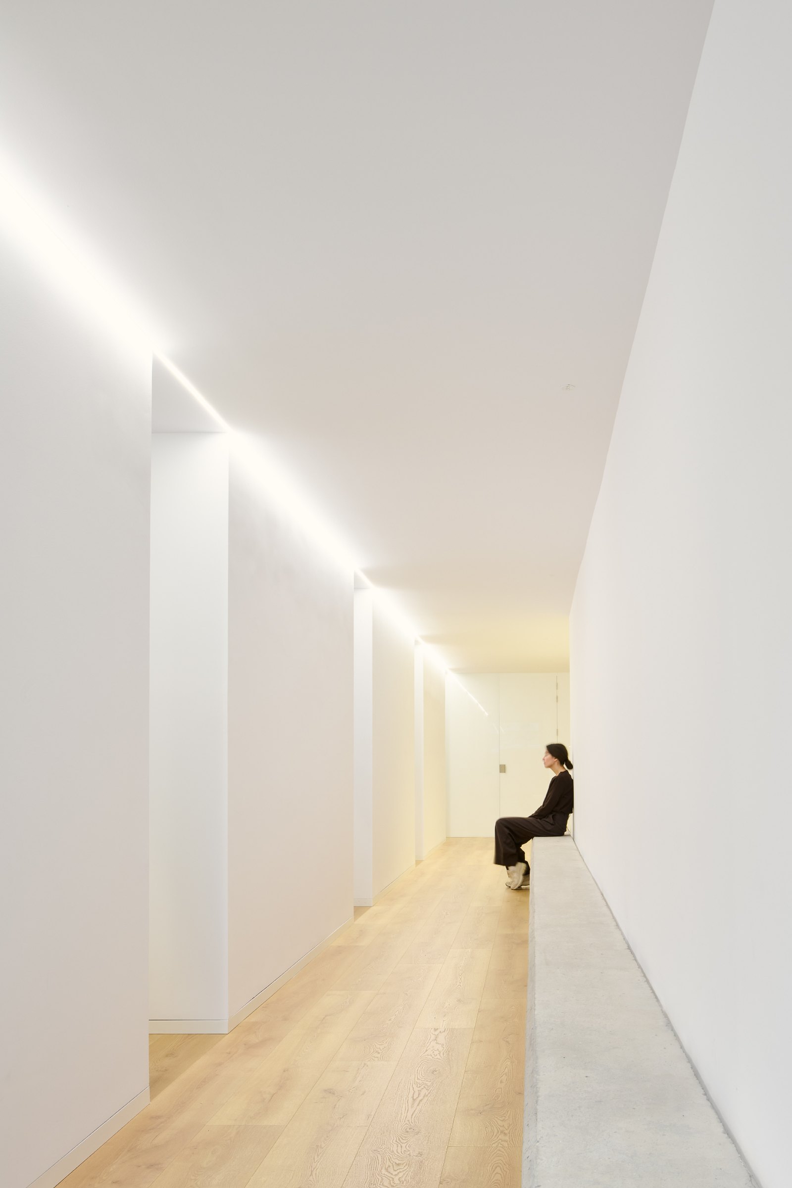
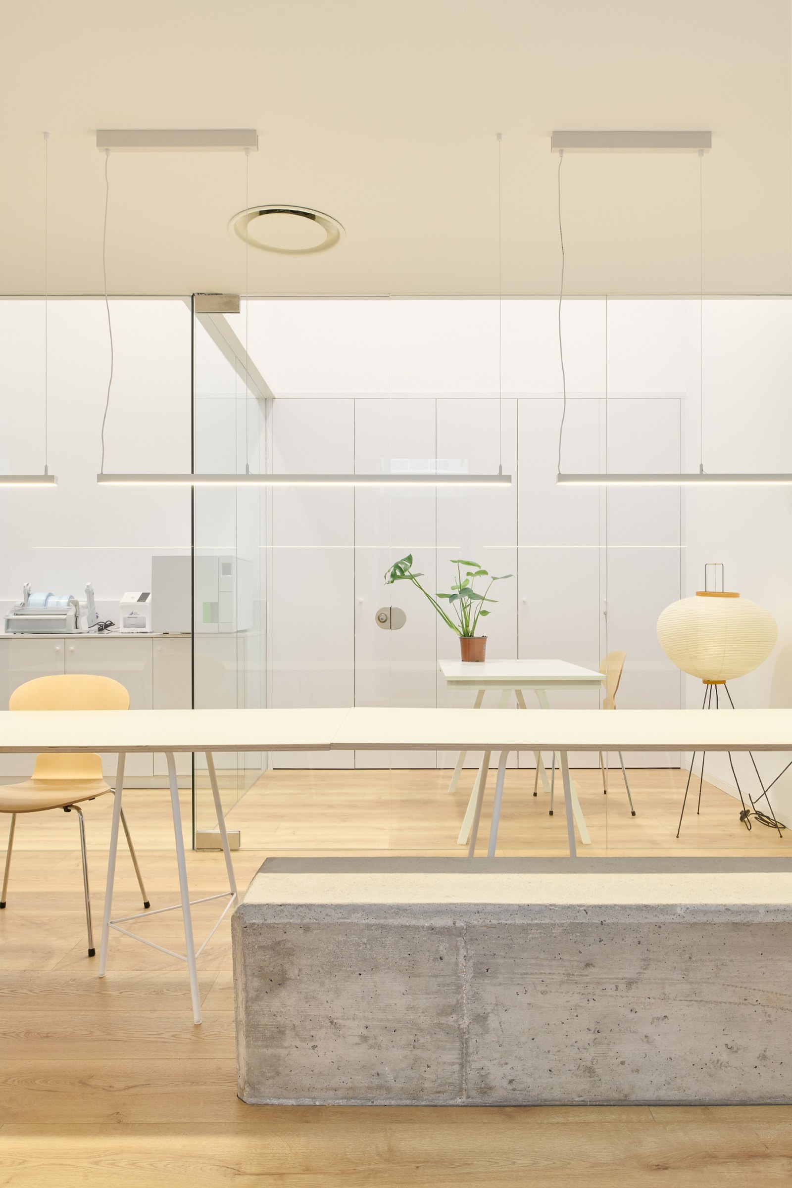
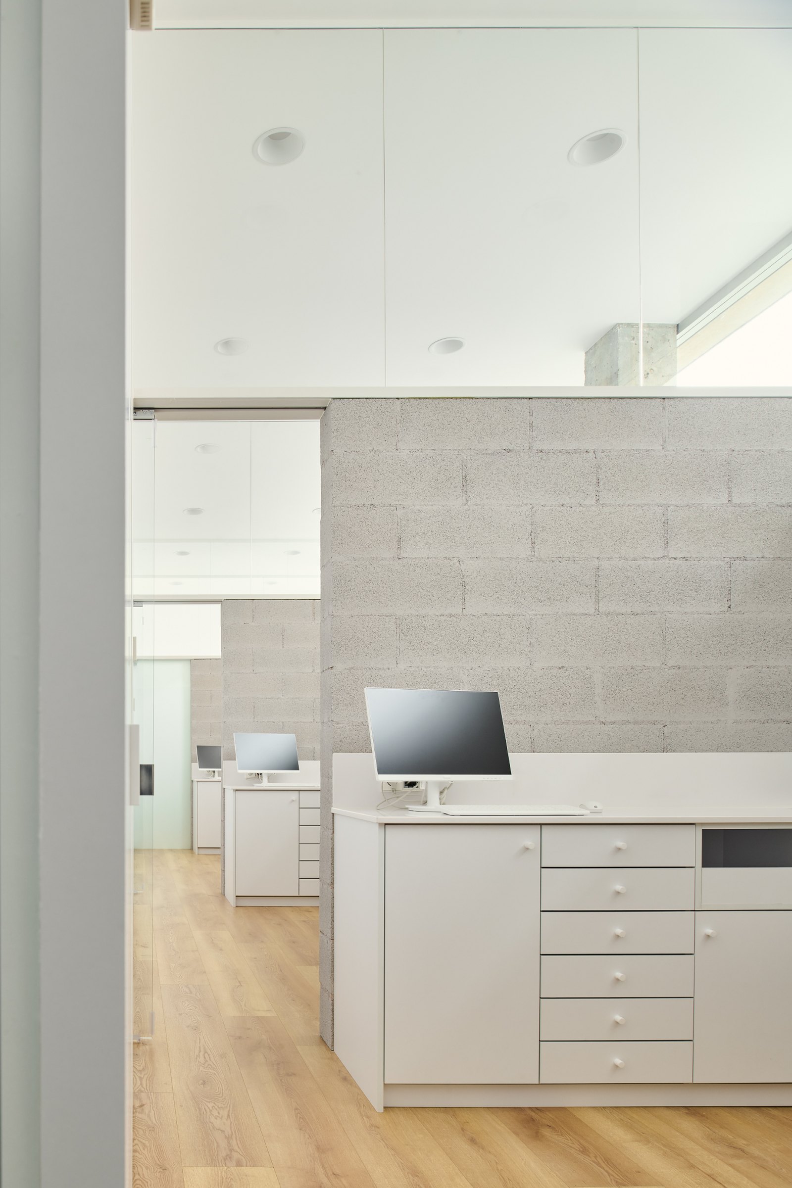
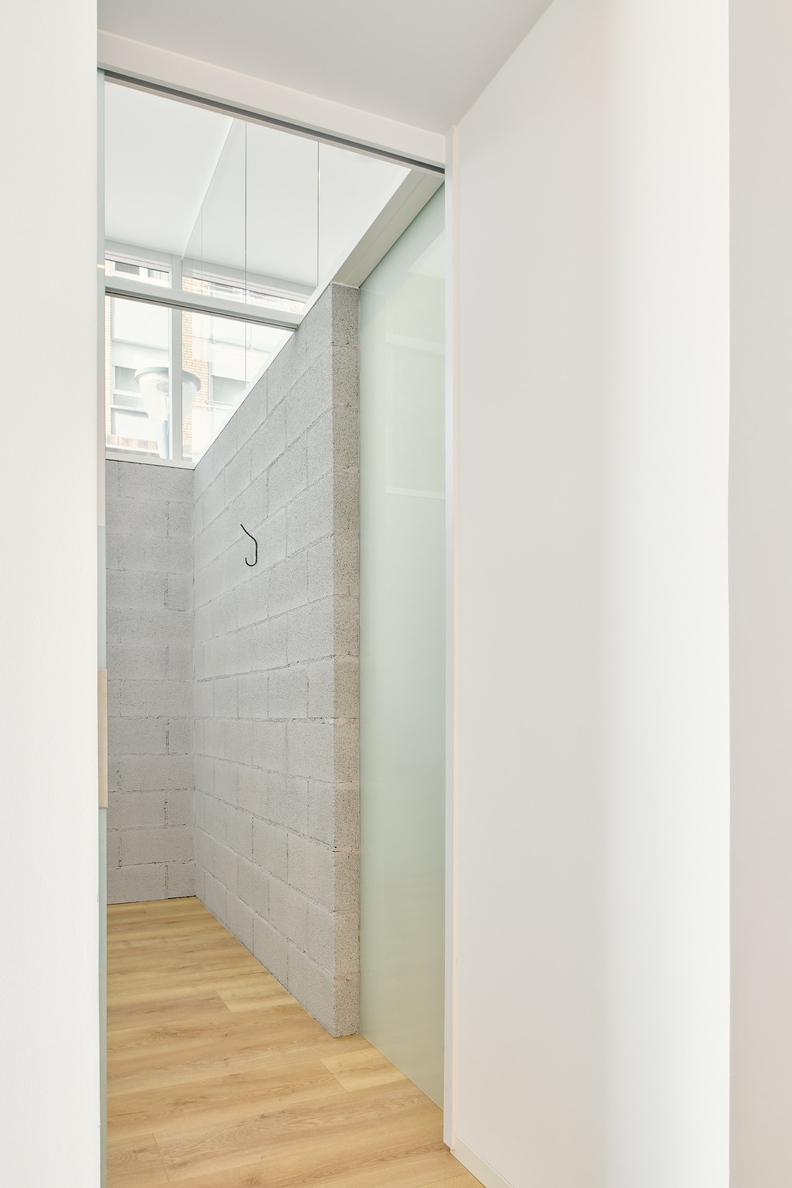
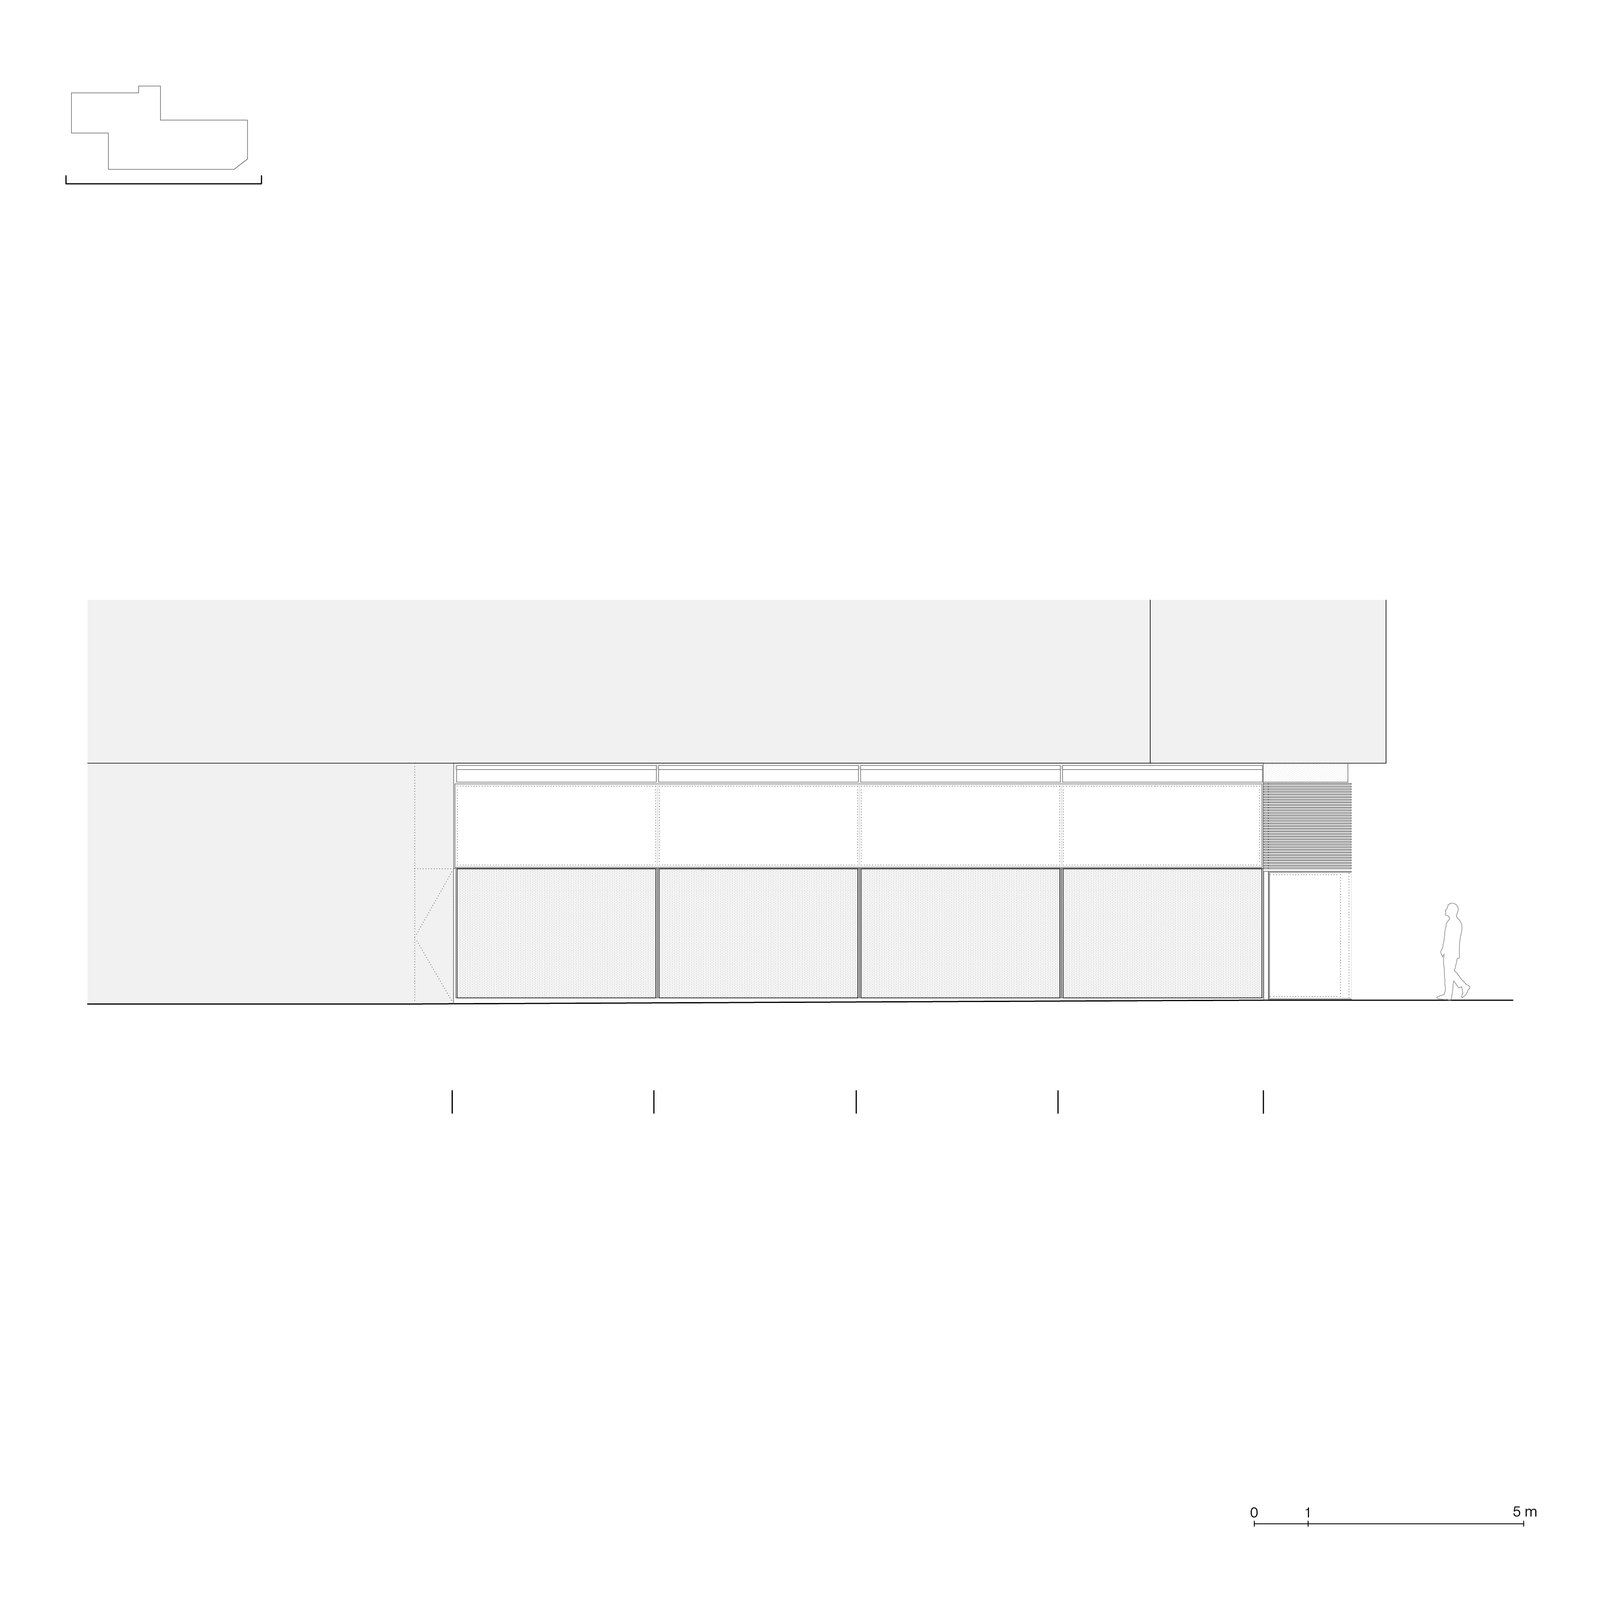
The treatment rooms, lit from above from the street, extend this visual al luminous continuity into the interior. To achieve this, the concrete block walls that define them do not reach the ceiling, but rather maintain the opaque level of the adjacent façade. In this way, privacy is preserved while achieving a sense of spaciousness and pleasant lighting.
From the constructive and material point of view, the project has served to research on the relationship between locally produced industrialized systems (curtain walls, prefabricated concrete panels, concrete blocks) and the traditional craft guilds (bricklayers, carpenters, blacksmiths, glaziers, etc.).
Interiors, healthcare
Location
Burgos, Spain
(42.347645, -3.695757)
Date
2021-25
Area
162 m2 GFA
Enrique Jerez Abajo
Rebeca Piedra Dueñas
Collaborators
Paula Hierro Peña
Clara Alonso Martín
Constructor
Labelbur
Maderas Burgos
Metalwork
Escuadra
Equipment
Fadente
Photographer
Iñaki Bergera

